

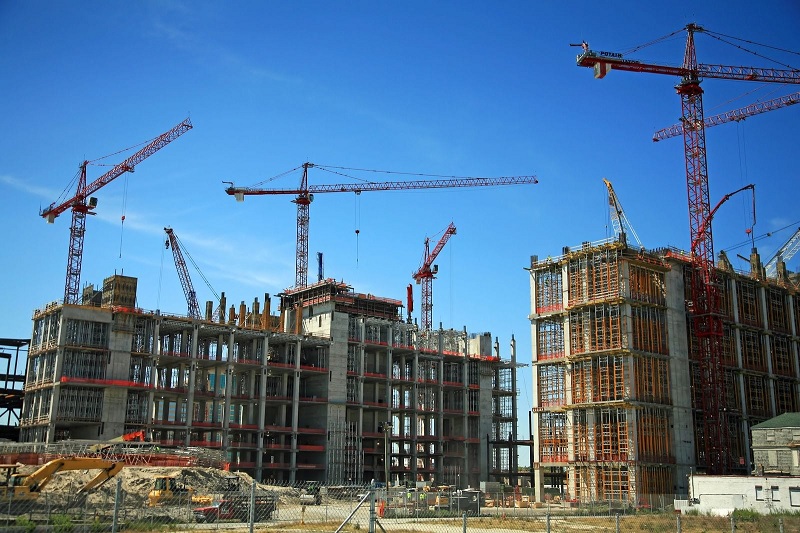
Most people associate real estate development with tower cranes, architectural renderings, and ribbon-cutting ceremonies. Experienced developers know a less glamorous truth: projects rarely succeed or fail during vertical construction. They are won or lost months earlier, inside spreadsheets, municipal zoning offices, and soil reports.
Ground-up construction and major adaptive reuse carry moving parts that interact constantly. A minor zoning variance can add six months of carrying costs; an overlooked utility upgrade can wipe out a projected profit margin before framing ever starts. Approaching pre-development with clear priorities protects your capital, sharpens your timeline, and turns an ambitious concept into a finished asset that actually performs.
Anchor the Concept in Real Submarket Demand
One of the costliest mistakes in real estate development is falling in love with a building design before verifying who will rent or buy it. A striking mixed-use concept or luxury townhome cluster does not generate returns on curb appeal alone. It has to fit the economic reality of the exact submarket where it sits.
Before commissioning full architectural drawings, study supply and absorption at the neighborhood level rather than relying on broad metropolitan averages. Look closely at three data points: existing occupancy and pricing across comparable properties, local household income trends tied to regional employers, and the competing development pipeline. That third factor trips up even seasoned builders. A submarket with 96 percent apartment occupancy looks underserved today, yet if four competing projects totaling 1,200 units are already permitted within two miles, lease-up concessions could compress your projections right when you open.
Let those findings dictate the physical product. Unit sizes, bedroom counts, ceiling heights, parking ratios, and ground-floor retail depth should reflect what local tenants are genuinely willing to pay for, not what won a design award in a different city. Bringing an experienced local leasing broker or property manager into early schematic meetings often uncovers practical adjustments—such as adding more storage, shrinking underperforming amenity lounges, or shifting from studios to two-bedroom layouts—that boost long-term net operating income without inflating construction costs.
Treat Site Selection and Physical Due Diligence as Non-Negotiable
A parcel can sit on a prime corner and still be a financial trap beneath the surface. Land purchase agreements should always include an adequate due diligence period that allows your technical team to test the ground, confirm title clarity, and verify infrastructure before your earnest money goes hard.
Start with physical and environmental testing. A geotechnical soil report tells your structural engineer what lies beneath the topsoil—whether you are building on stable bearing soil, expansive clay that demands deep piers, hidden bedrock requiring expensive blasting, or a high water table that complicates underground parking. At the same time, commission a Phase I Environmental Site Assessment to check historical land uses for potential contamination from former dry cleaners, auto shops, agricultural chemicals, or buried fuel tanks. If red flags appear, pause and run Phase II soil or groundwater sampling before closing.
Utility capacity and site infrastructure deserve equal scrutiny. Confirm that municipal water mains can deliver required fire-flow pressure, that nearby sanitary sewer lines have enough remaining capacity, and that stormwater detention requirements will not eat up half your buildable footprint. Check electrical service availability early as well, since utility transformer upgrades and off-site road improvements can add hundreds of thousands of dollars and lengthy scheduling delays. Finally, have a land surveyor and title attorney review the ALTA survey for utility easements, encroachments, deed restrictions, or access issues that could shrink the usable envelope.
Map Out Zoning, Entitlements, and Community Dynamics Early
Zoning rules determine what you are legally allowed to build, how tall it can rise, how close it can sit to property lines, and how many parking spaces it must include. Understanding whether your plan qualifies as by-right development or requires discretionary approvals changes your entire risk profile.
By-right projects meet existing zoning standards—including use, density, setbacks, height limits, and floor area ratio—meaning approval follows a relatively predictable administrative review. Projects that require rezoning, density bonuses, conditional use permits, or zoning variances enter a political process involving planning commissions, city council votes, and public hearings. Entitlement timelines in high-demand American markets can stretch from six months to more than two years, and approval is never guaranteed.
Factor in municipal impact fees, inclusionary affordable housing mandates, tree preservation ordinances, and historic district guidelines from day one. Meet informally with city planning staff early in pre-development to surface concerns while your site plan is still easy to revise. If your project touches an established residential neighborhood, proactive outreach to neighborhood associations and adjacent property owners often softens opposition before public hearings turn adversarial. Listening early and making targeted concessions on lighting, traffic flow, or landscape buffering costs far less than fighting a delayed approval or lawsuit later.
Build a Stress-Tested Financial Pro Forma
A development pro forma is not a marketing brochure meant to impress lenders; it is a decision tool meant to test whether a deal survives friction. Break costs down with discipline across three buckets: land acquisition, hard costs (site preparation, utilities, vertical construction, and landscaping), and soft costs (architecture, civil and structural engineering, permits, impact fees, legal counsel, insurance, marketing, and development fees).
Soft costs routinely catch newer developers off guard, often reaching 15 to 25 percent of total project cost depending on jurisdiction and complexity. Financing costs also carry real weight. Your budget must include loan origination fees and an interest reserve sufficient to cover debt service through construction and lease-up until the property generates steady cash flow.
Contingencies and Sensitivity Testing
No complex construction project finishes without surprises. Carry a dedicated hard cost contingency—commonly 5 to 10 percent for ground-up construction and 10 to 15 percent for historic renovations or complex urban infill—alongside a separate soft cost contingency for unexpected redesigns or permit delays.
Once your baseline numbers work, stress-test them aggressively. Ask what happens to your yield on cost and equity returns if construction pricing rises 10 percent, lease-up takes six months longer than expected, permanent interest rates move higher before refinancing, or exit cap rates widen by 50 to 75 basis points. If a deal only pencils out when every single assumption goes right on the first try, the land price is too high or the scope needs to change.
Match your capital stack to the project timeline as well. Construction loans carry floating rates and strict draw schedules tied to third-party inspections, so ensure your equity partners, preferred equity, or mezzanine financing align with realistic completion dates and clearly defined capital call terms if costs shift.
Assemble an Experienced, Coordinated Team
Real estate development is ultimately an exercise in managing specialists whose priorities do not always align naturally. Architects push for design quality, engineers focus on code safety and structural margin, contractors focus on buildability and schedule, and lenders focus on downside protection. Your job as the project lead is to bring those voices into the same room early enough that their advice improves the plan rather than triggering expensive rework.
One of the highest-return habits in modern development is involving a qualified general contractor during pre-construction, long before final permit drawings are complete. Early contractor input provides real-time local trade pricing rather than stale square-foot estimates, flags long-lead equipment like electrical switchgear, elevators, or commercial HVAC units, and spots practical value engineering opportunities that trim costs without weakening durability or tenant appeal.
Vet every partner—land-use counsel, civil engineer, architect, builder, and lender—specifically for experience with your asset class and your municipality. A residential homebuilder accustomed to wood-frame subdivisions faces a steep learning curve on a podium-style urban multifamily building, and an out-of-state architect unfamiliar with local fire marshals and code interpretations can unintentionally stall plan review for months.
Structure Construction Risk and Define Your Exit Strategy
Clear contracts protect relationships when budgets tighten or schedules slip. Choosing the right construction delivery method sets the tone for cost control. A Guaranteed Maximum Price (GMP) contract gives developers transparent open-book pricing with an agreed ceiling and shared savings clauses, making it popular for commercial and multifamily projects. Lump-sum contracts work well when drawings are fully detailed and scope changes are unlikely, while cost-plus contracts without a cap leave the developer carrying nearly all cost-overrun exposure.
Pair solid contract terms with thorough risk management. Confirm builder’s risk insurance, general liability limits, subcontractor bonding or default protection where appropriate, and realistic liquidated damages or schedule milestones. Track permitting deadlines and material procurement right alongside site work so a delayed utility easement or missing electrical panel does not leave framing crews standing idle.
Finally, clarify your exit strategy before closing on the land, while keeping a backup plan in reserve. A property built to sell immediately upon completion prioritizes clean underwriting metrics, low maintenance systems, and broad buyer appeal. A long-term hold justifies slightly higher upfront investment in durable roofs, efficient mechanical equipment, and timeless exterior materials that cut operating expenses over a ten-year horizon. Designing a project that can either sell cleanly at stabilization or refinance comfortably into long-term debt gives you breathing room if capital markets cool right as you finish construction.
Turning Preparation Into Predictable Execution
Every real estate development project carries market timing risk that no spreadsheet can completely eliminate. What disciplined planning does eliminate is self-inflicted damage—buying compromised dirt, misreading local zoning, underestimating carrying costs, or committing to a design the neighborhood cannot support. Taking the time to verify demand, test the site, align your team, and pressure-test the numbers before breaking ground gives your project the structural margin it needs to reach completion on budget and perform well long after the construction fencing comes down.

Comments are closed.